

2426 Garden HWY
Sacramento, CA 95833
- 3 Beds
- 2 Baths Full Baths: 2
- 2,248 SqFt
- 0.81 Lot Size
- 2001 Year Built
GALLERY




PROPERTY DETAIL
Key Details
Sold Price $1,100,0007.6%
Property Type Single Family Home
Sub Type Single Family Residence
Listing Status Sold
Purchase Type For Sale
Square Footage 2, 248 sqft
Price per Sqft $489
MLS Listing ID 224016277
Sold Date 03/07/25
Bedrooms 3
Full Baths 2
HOA Y/N No
Year Built 2001
Lot Size 0.813 Acres
Acres 0.8126
Property Sub-Type Single Family Residence
Source MLS Metrolist
Location
State CA
County Sacramento
Area 10833
Direction I-5 North to Garden Hwy. Levee work being preformed. There is a temporary ramp after you have passed the property. Go to the right down the ramp and turn left at the lower level and go straight until you see the property on the right.
Rooms
Guest Accommodations Yes
Master Bathroom Shower Stall(s), Double Sinks, Granite, Jetted Tub, Window
Master Bedroom Walk-In Closet
Living Room Cathedral/Vaulted
Dining Room Space in Kitchen, Formal Area
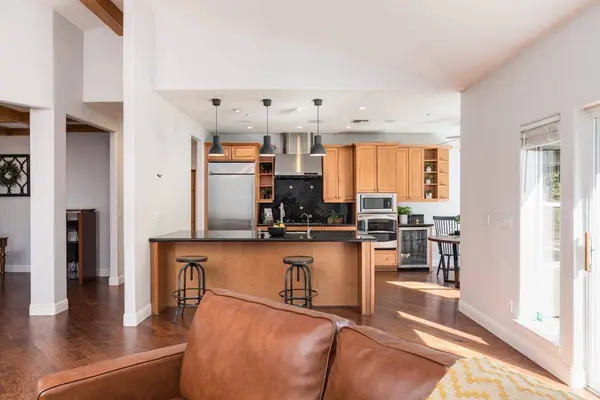
Kitchen Breakfast Area, Pantry Closet, Granite Counter, Island w/Sink
Building
Lot Description Landscape Back, Landscape Front
Story 1
Foundation Raised
Sewer Septic System
Water Well
Interior
Interior Features Cathedral Ceiling
Heating Central
Cooling Central
Flooring Carpet, Tile, Wood
Fireplaces Number 1
Fireplaces Type Living Room
Equipment Home Theater Equipment, Audio/Video Prewired
Window Features Dual Pane Full
Appliance Gas Cook Top, Built-In Refrigerator, Hood Over Range, Dishwasher, Disposal, Microwave, Double Oven
Laundry Cabinets, Inside Room
Exterior
Exterior Feature BBQ Built-In, Kitchen, Wet Bar
Parking Features RV Access, RV Possible
Garage Spaces 2.0
Utilities Available Propane Tank Leased
View Garden/Greenbelt
Roof Type Tile
Topography Level,Trees Many
Street Surface Gravel
Porch Covered Patio, Uncovered Patio
Private Pool No
Schools
Elementary Schools Natomas Unified
Middle Schools Natomas Unified
High Schools Natomas Unified
School District Sacramento
Others
Senior Community No
Tax ID 274-0250-060-0000
Special Listing Condition None
SIMILAR HOMES FOR SALE
Check for similar Single Family Homes at price around $1,100,000 in Sacramento,CA

Active
$630,000
2766 Dockside St., Sacramento, CA 95833
Listed by William Hooks Realty4 Beds 4 Baths 2,817 SqFt
Active
$709,000
2702 Mossy Creek ST, Sacramento, CA 95833
Listed by California Realty Partners4 Beds 3 Baths 3,024 SqFt
Active
$665,000
2719 Alcove WAY, Sacramento, CA 95833
Listed by Navigate Realty4 Beds 3 Baths 3,024 SqFt
CONTACT